01 // CLT WALL + PLATE
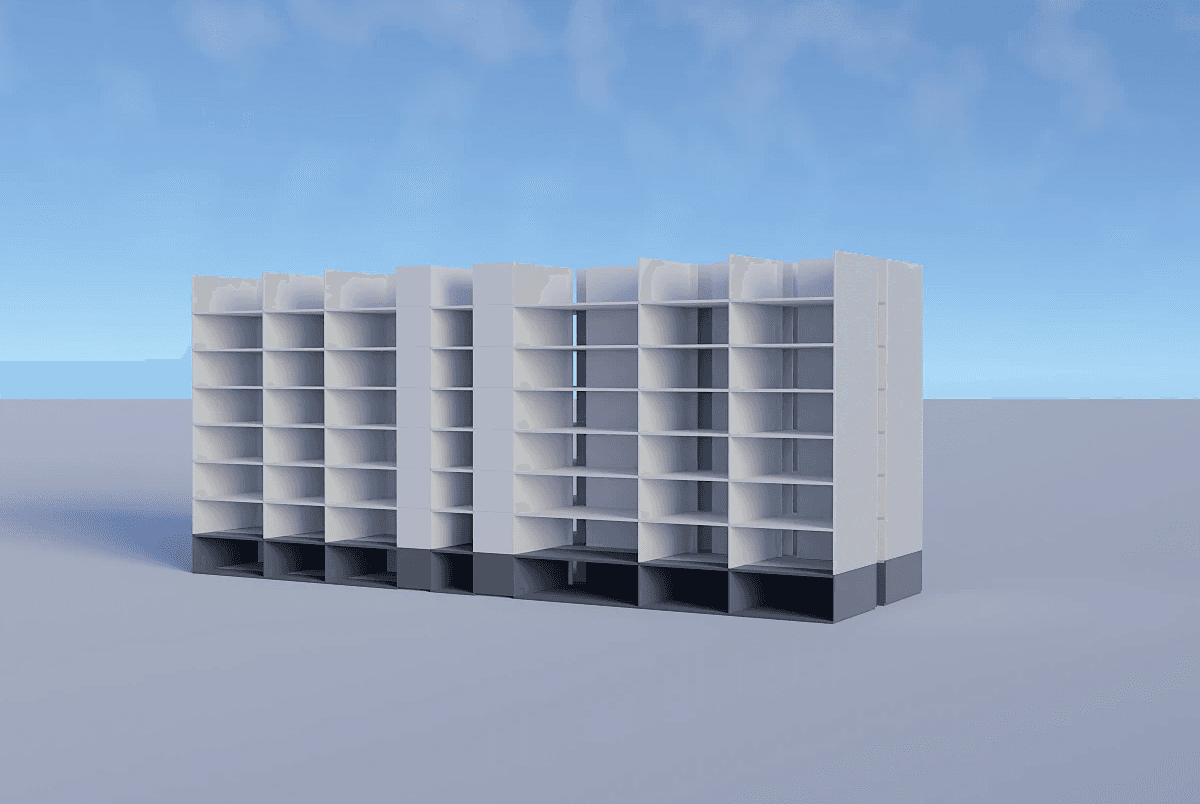
HORIZON 1
DOUBLE LOADED CORRIDOR APARTMENT
The double loaded corridor apartment building — typically four to eight storeys with apartments running off a central corridor — represents one of the most prevalent and scalable forms of medium density residential development in Australian cities.
Planning reforms across NSW, Victoria and other Australian jurisdictions are actively unlocking precisely this building type — opening well-located suburban sites to medium density residential development at the scale the market urgently needs. When designed under 25 metres, it sits at the centre of this policy shift, in a height and density range where demand is high, approval pathways have been streamlined and the case for delivery at scale is compelling.
It is also naturally aligns with what mass timber does best.
The span requirements, floor-to-floor heights, structural logic and scale that define this typology sit squarely within CLT's capabilities — and at a scale where timber's program and commercial advantages are material enough to make a genuine difference to feasibility.
This is not timber being asked to adapt to a building type. It is a building type that timber is exceptionally well suited to deliver.
PRIMARY OPPORTUNTIES
ITEM | DETAILS |
|---|---|
Accelerated Program | Removal of the concrete core eliminates one of the most time-consuming elements of conventional construction, creating the conditions for a six-day floor cycle with no complex timber-concrete material interfaces to resolve on site. |
Installer Engagement | A model framework for installer engagement is in place to provide program assurances, establish commercial accountability and embed critical project IP through every stage of delivery. Full resolution of this framework is one of the collaborative opportunities the initiative is pursuing. |
Facade Integration | Facade systems pre-resolved for adoption with the CLT superstructure, designed for minimal scaffolding, agile handling and rapid fixing on site. A first system partnership with Kingspan is in development. |
Fire, Acoustic and Durability | Risks in these three areas are designed out rather than managed in — through typology-specific design removal steps, risk management strategies developed for this building type and a supplier network with materially specific compliant products already in place. |
ADDITIONAL OPPORTUNTIES
ITEM | DETAIL |
|---|---|
Additional Floor Potential | Fire compliant exposed timber ceilings reduce structural floor depth, which can unlock ceiling heights that meet or exceed better apartment design standards — and in some cases bring a building's overall height back within a planning envelope, creating the opportunity for an additional floor. |
Greenstar | Timber adoption readily delivers approximately 10 Greenstar points with a stretch potential of a further 5, making meaningful sustainability ratings achievable without significant additional design effort. |
Energy Performance and Passive Haus | Timber's inherent thermal properties streamline the achievement of higher energy performance ratings and open a realistic pathway to Passive Haus certification for projects where that ambition is relevant. |